Jayne Smith

BEDS4
BATHS4 full 2 partial
SQUARE FEET5,157
MLS#1250312
STATUSActive
PROPERTY TYPEResidential - Single Family
SCHOOLOklahoma City
Property Description
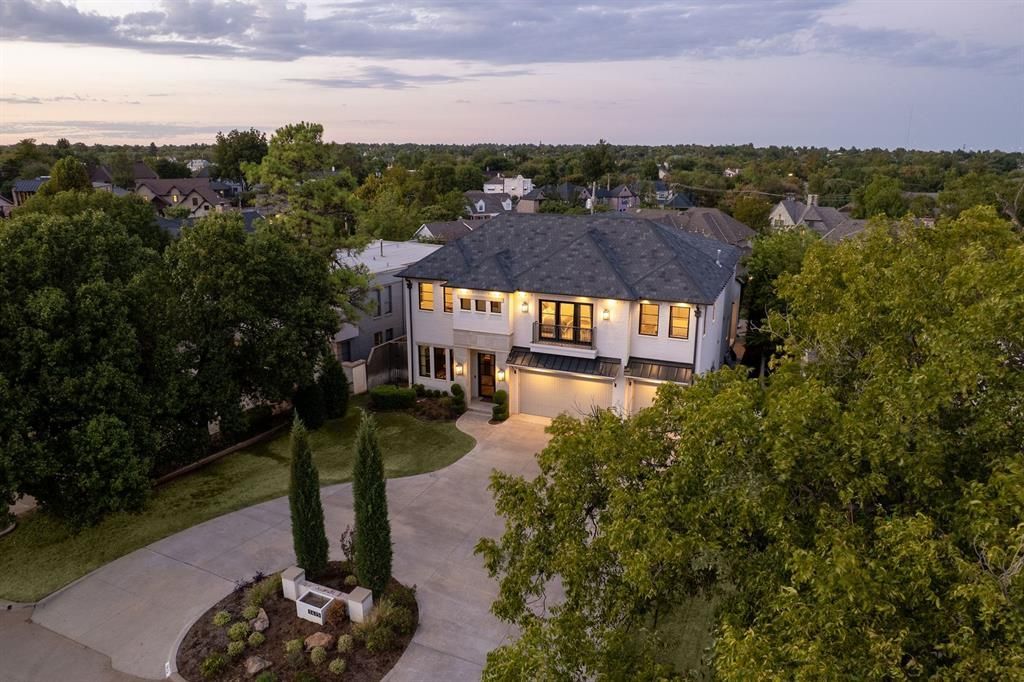
Refined, warm and exceptionally well placed near Nichols Hills Plaza and Kite Park. This home offers Nichols Hills living at its best. Built in 2018 and extensively renovated in 2026, the 5,157+ square-foot home pairs thoughtful design with exceptional spaces for living and entertaining. The approximately $350,000 renovation reflects the design vision of Kelsey Leigh Design Co. The kitchen, primary bedroom, office and laundry room were extensively redesigned, with a new scullery added. Hand-scraped, pecan-toned white oak floors, a sculptural iron staircase and Visual Comfort lighting introduce texture and architectural interest throughout. The living room pairs a Texas Hill Country stone feature wall and cast-stone fireplace with custom arched cabinetry. It opens to the breakfast area with built-in banquette and redesigned curved wet bar with ice maker. The kitchen pairs a 48-inch Wolf range with Sub-Zero refrigeration, a Miele steam oven, built-in espresso station and generous island seating. The new scullery offers a second sink, dishwasher and dedicated prep space. The first-floor primary suite features a stone accent wall, outdoor access and a new California Closets-designed dressing room. Its bath offers a freestanding tub, oversized shower and dual vanities. A formal dining room, richly paneled office with custom built-ins, laundry room and drop zone complete the main level. Upstairs are three ensuite bedrooms with walk-in closets, one with a Juliet balcony. A game room with wet bar, dedicated theater and finished bonus room currently used as a gym complete the second floor. Outside, covered living and dining spaces include a fireplace, TV and upgraded outdoor kitchen. A heated pool and spa feature waterfalls, sun shelves and fire features. A whole-home water filtration and softening system, circular drive and three-car garage round out the amenities. Beautifully finished and thoughtfully designed for an easy, sophisticated Nichols Hills lifestyle.
Property Features
Property Type: Residential - Single Family
Fireplaces: 2
Garage: 3
Heating: Central Gas
Home Style: Modern
Lot Size: 0.26 Acres
Roof Type: Composition
Taxes: $28,614
Year Built: 2018
Feature Descriptions
Days on Site: 23
Exterior: Brick & Frame
Fireplace: Masonry
Lot: Interior Lot
Storm Shelter: No
Local Schools
High School: John Marshall HS
Middle School: John Marshall MS
Elementary School: Nichols Hills ES
School District: Oklahoma City
Listed By / Shown By
Listed By
Agency Name: Sage Sotheby's Realty
Agent Name: Jennifer Kragh
Agency Phone: (405) 748-0405

Shown By
Agent Name: Jayne Smith
Agent Phone: (405) 919-4820
Agency Title: Chinowth & Cohen

Estimate Your Payment
Estimated Payment
$ 8,677.58 per month $5,563.92 Principal & Interest $2,384.50 Property Tax $729.17 Homeowner's InsuranceChange Payment Information
Listing data compilation and photo(s) © 2026 MLSOK, Inc. We do not attempt to verify the currency, completeness, accuracy, or authenticity of the data contained herein. Information is subject to transcription and transmission errors and is provided “as is”. All information, including but not limited to property square footage and lot size, zoning, and fitness for a particular purpose is subject to inaccuracies and should be independently verified through personal inspection and/or consultation with appropriate professionals. The listing information provided is for consumers’ personal, non-commercial use and may not be used for any purpose other than to identify prospective purchasers. This data is copyrighted and may not be transmitted, retransmitted, copied, framed, repurposed, or altered in any way for any other site, individual and/or purpose without the express written permission of MLSOK, Inc.
Privacy Policy / DMCA Notice / ADA Accessibility


This site is hosted, designed and copyright
© 1994 - 2026 by
Delta Media Group, Inc. -- Patent Pending --
1415 Sherwood Lane | MLS# 1250312
This single family home located at 1415 Sherwood Lane, Oklahoma City, OK 73116 is currently listed for sale with an asking price of $2,500,000. This property was built in 2018 and has 4 bedrooms and 4 full and 2 partial baths with 5157 sq. ft. Sherwood Lane is located within the Oklahoma City school district. Search Oklahoma City real estate on jsmith.ccoklahoma.com today.